
Our design process
Our full service interior design process addresses everything, end-to-end.
-
1 / The Discovery Call
Adrienne will set up a phone call so that we can all decide if working together would be a good fit. In this 20-minute call, she will discuss how she works and will ask about the scope of your project.
-
2 / The Consultation
Adrienne will come to your home to review your project. If you have any inspirational pictures of homes you love, you will share them with her. In this 90-minute meeting, she will give you her first-impression ideas about how she and her team can best carry out your design goals in a timely and cost-efficient manner. Ask her any questions about style, schedule, or budget. Afterwards, Adrienne will create a proposal containing the design fee and schedule tailored for your project.
-
3 / The Kick-Off Meeting
Once you accept our proposal, Adrienne and her assistant will interview you to gather specific information about your style, your wants and needs and your budget. If you are building a home, we will review your architect’s drawings and offer feedback. If you are renovating your home, we will take measurements of the rooms and any of your furniture that you plan to reuse.
-
4 / Showroom Visits
If applicable, Adrienne will meet you at her favorite kitchen and bath showroom to select plumbing fixtures. Afterwards, you will receive a detailed lookbook which will include images of your selections and a price list.
In a separate appointment, Adrienne will meet you at one or two local stone yards to view slabs of countertop materials, if applicable.
-
5 / The Schematic Design Presentation
Adrienne and her team will show you her preliminary design solutions in floor plans, cabinet elevations, and samples of materials such as paint, wallpaper, fabrics and more. The presentation will also include images of her selections of area rugs, light fixtures, and furnishings sourced from our exclusive trade-only resources. You will have the opportunity to give your feedback and ask questions. Then the team will make revisions as needed.
-
6 / The Final Design Presentation
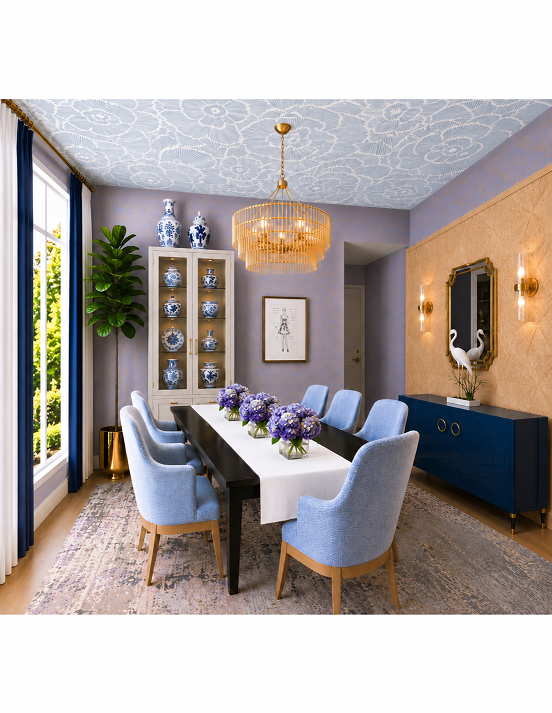
Adrienne will share with you our final design solution for your project. This may include 3D color renderings in addition to floor plans, elevations, samples of materials and pictures of selections. Upon your approval, you will receive a detailed proposal containing pricing for each item and estimated lead times.
-
7 / Procurement and Construction
Your design team will place orders for your furnishings, tile, and fixtures. We will communicate the design via our drawings and specifications to your builder or contractor who will then be able to provide you with their bids for any construction.
As your items that are on order ship, Adrienne and her team will update you with a weekly email to communicate the status of each item. Furnishings will ship to a local warehouse for storing until the installation date. Meanwhile, our drapery workroom will create your custom window treatments, and our upholstery shop will complete any custom furniture for you.
-
8 / The Installation
When all your new items have been received and custom-made pieces are ready, we deliver everything to your home. We bring artwork to hang and accessories to place to give your new space that finishing touch. If there was any construction, we will walk through the rooms and create a final punch list for your builder or contractor to finish. Congratulations, your new beautiful space is ready for you to enjoy and love!
Work with Us
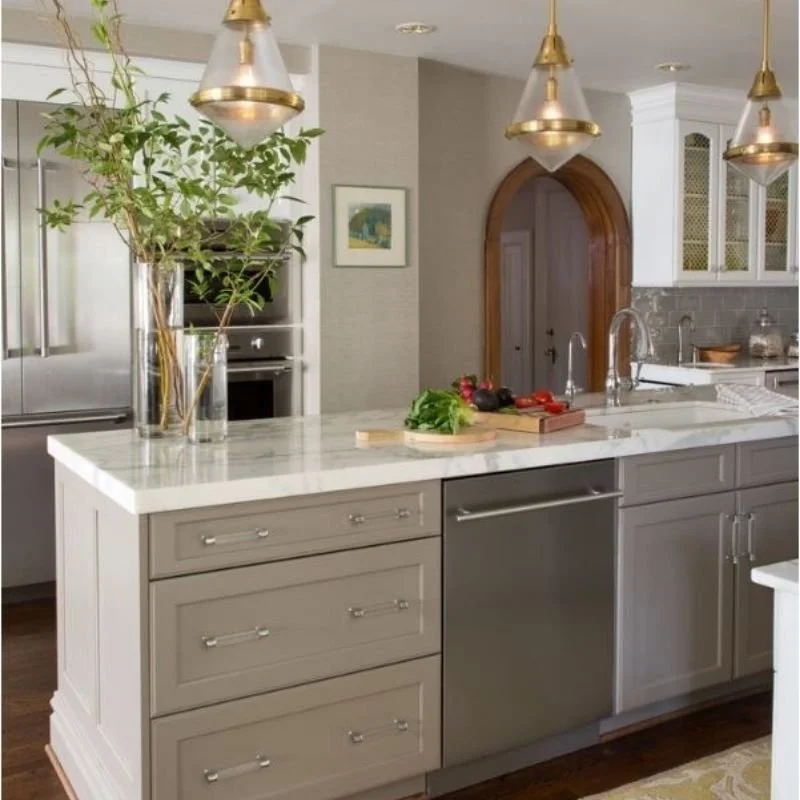
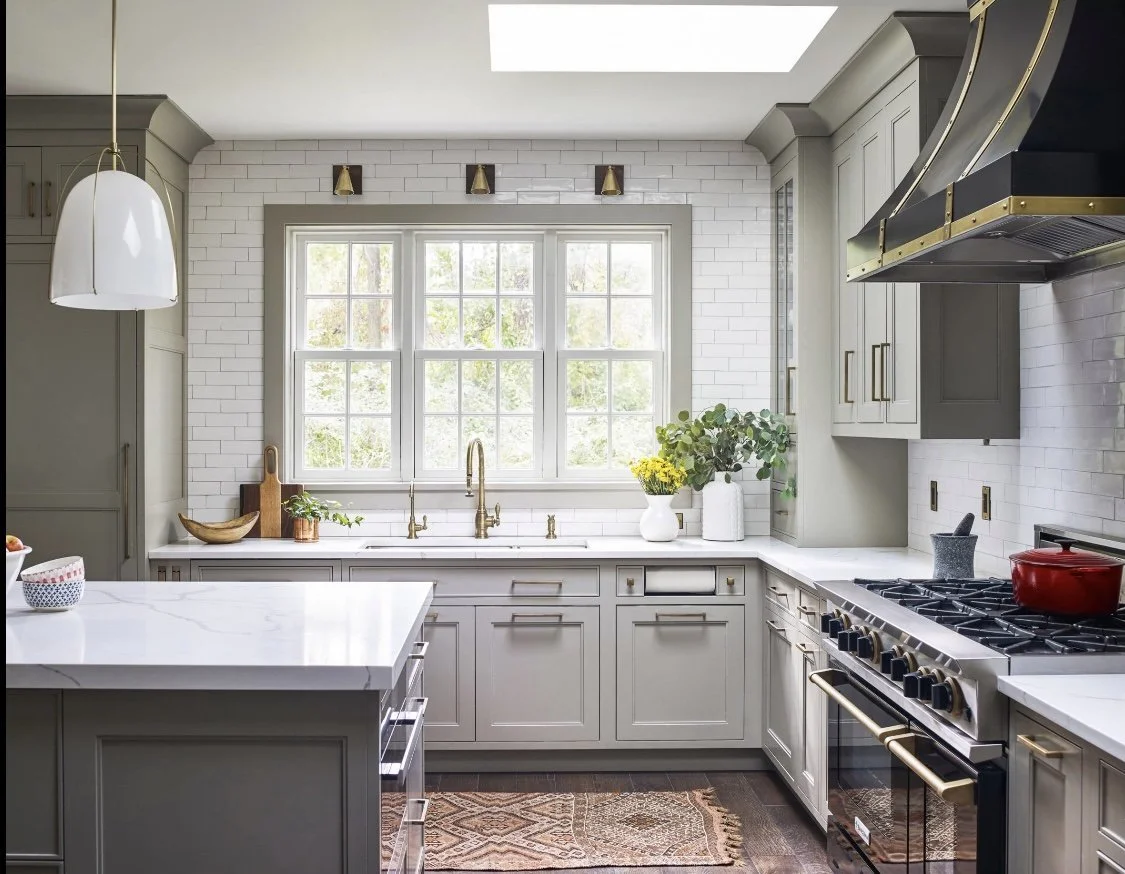
From designing your new build or remodel to furnishing a home that is simply new to you, we help you pull together a timeless design plan, avoid costly mistakes, and create a home that you’ll truly enjoy for years to come.
FAQ
Frequently asked questions:
-
It depends on the scope of work of your project. For new construction or remodeling, it can take 6-10 weeks. For furnishings, it can take about 6 weeks plus the shipping time for new items. For projects with both, we design the construction and the furnishings portions simultaneously.
-
This is something that we discuss in general at your consultation. The total design fee, which is a flat fee, will be given to you in our design services proposal just after the consultation.
-
You will have the opportunity to make changes after the Schematic Design Presentation. We ask that you do this all together within 7 days of the presentation. Then we do one round of revisions before doing the Final Design Presentation.